LE CLOS DES MARRONNIERS


réalisation
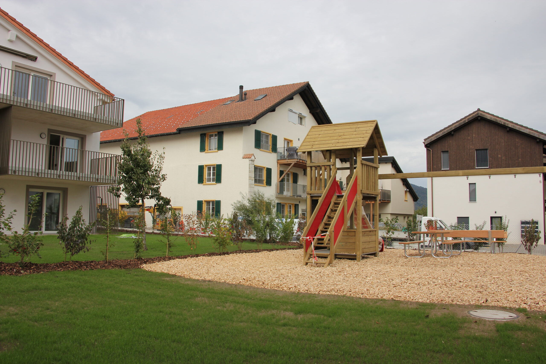
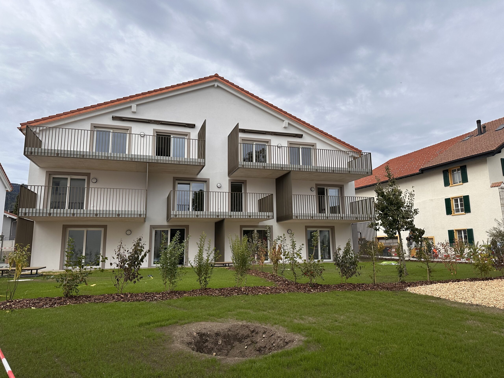
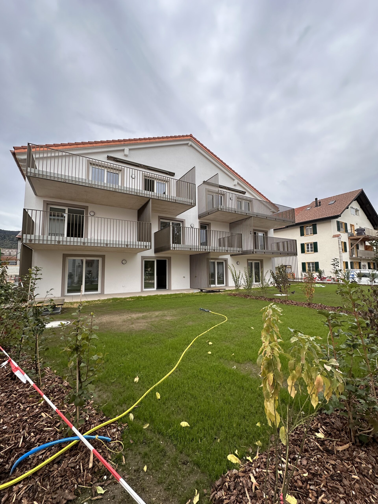
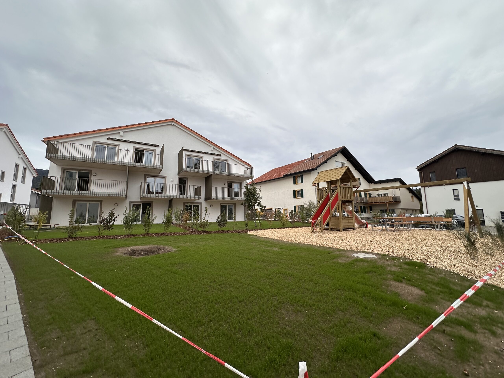
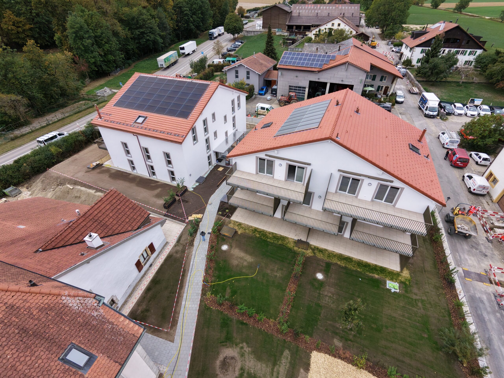
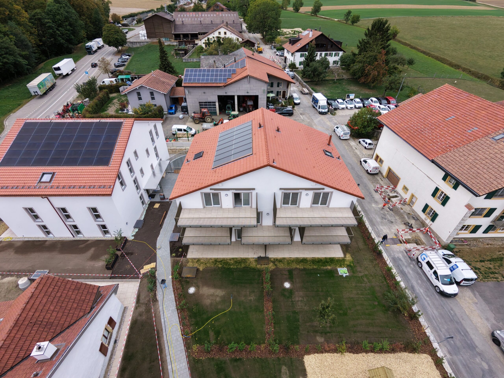
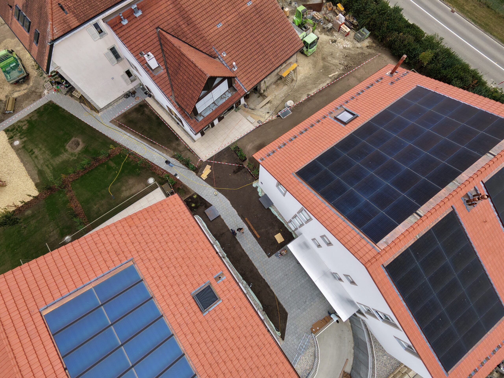
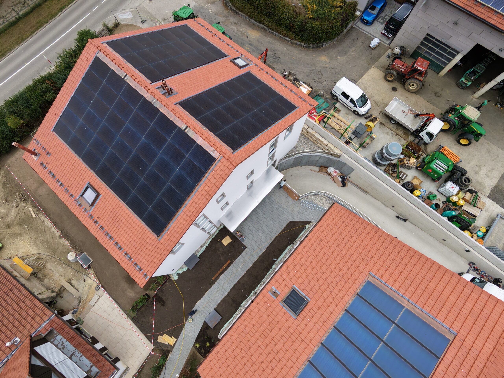
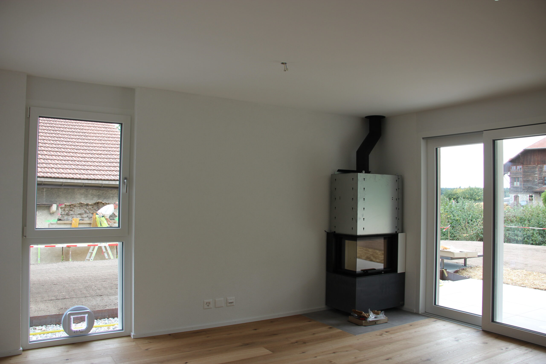
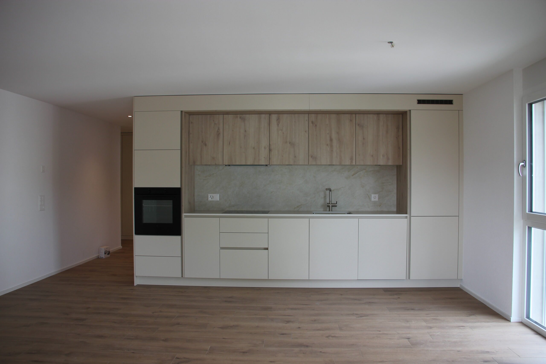
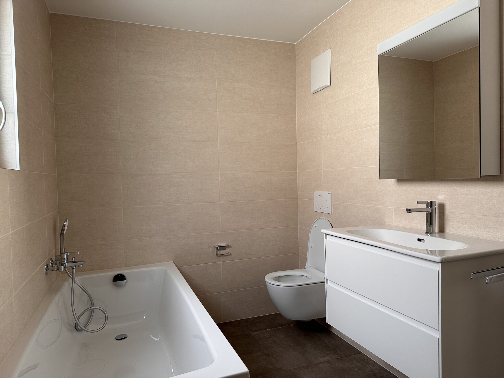
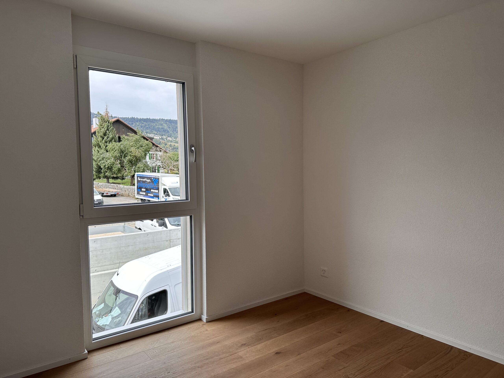
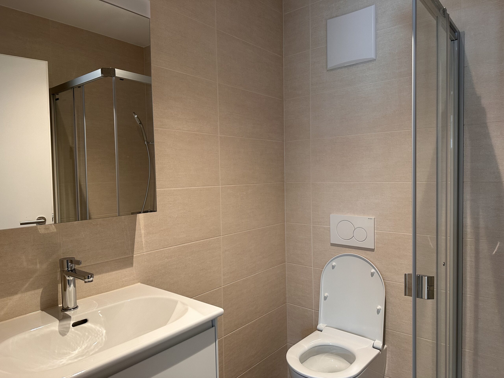
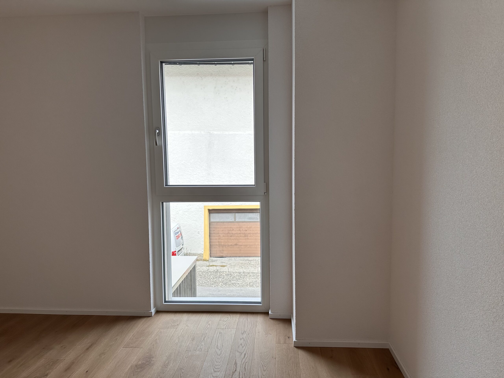
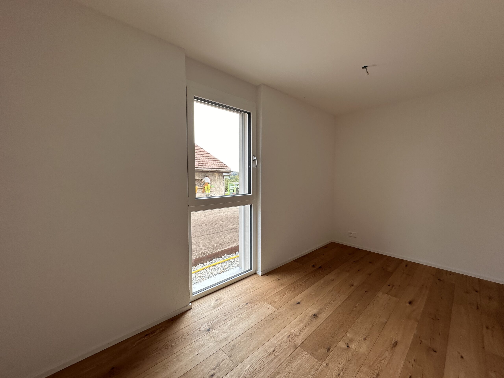
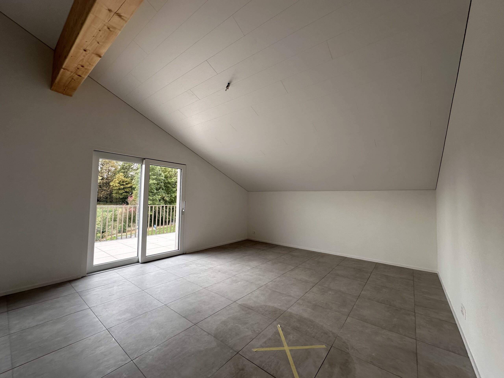
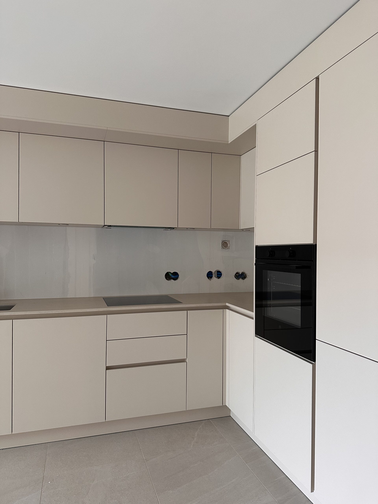
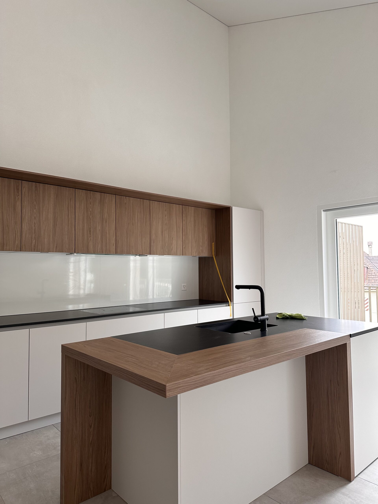
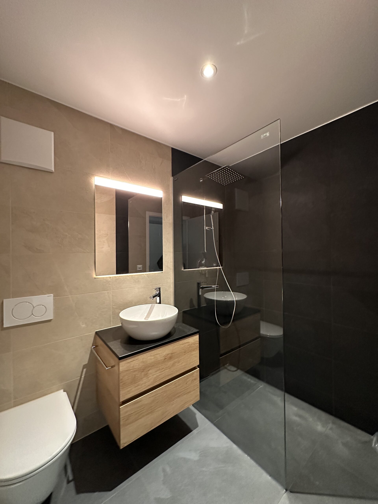
Ce projet de nature calme et familial se divise en 3 bâtiments : Le Clos des Marronniers, la construction de 2 immeubles villageois et La Maison des Marronniers, création de 4 appartements dans la grange de la Maison de Maître. Au total 17 appartements sont construits.
prestations
Planification générale : Avant-projet, projet architectural, demande de permis, appels d’offres, direction de travaux et architecturale, mise en service
lieu
Boudevilliers
2025 - 2026
.
+41 79 407 76 40
SWITZERLAND